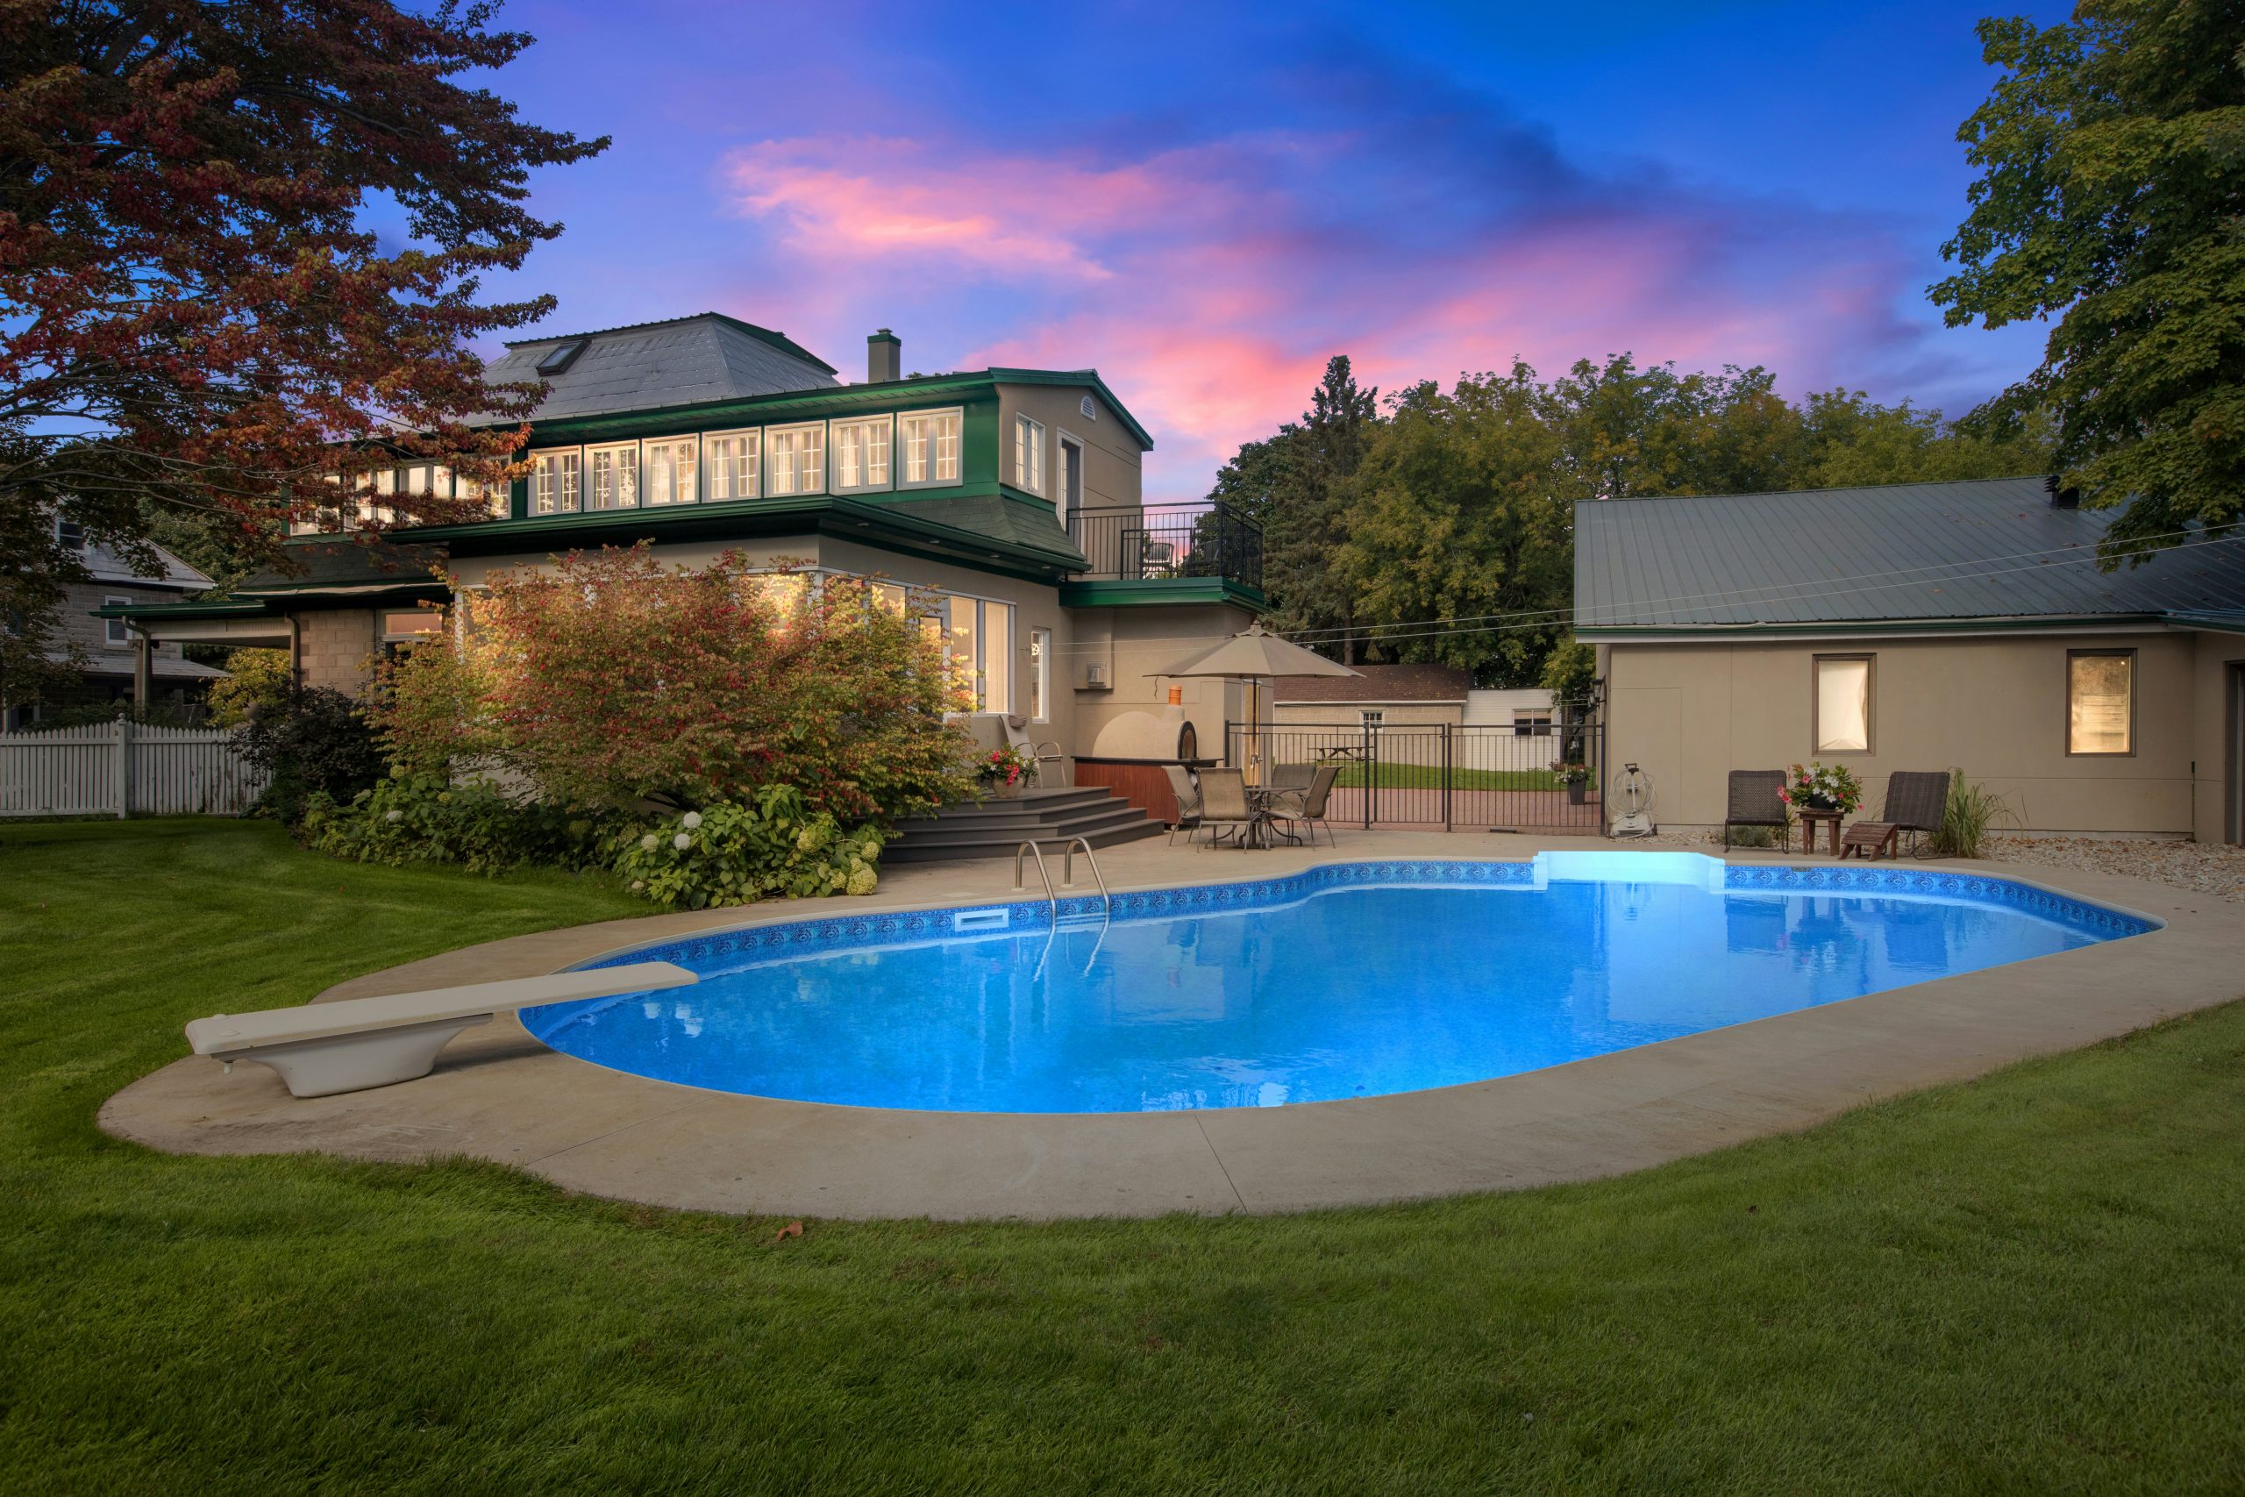
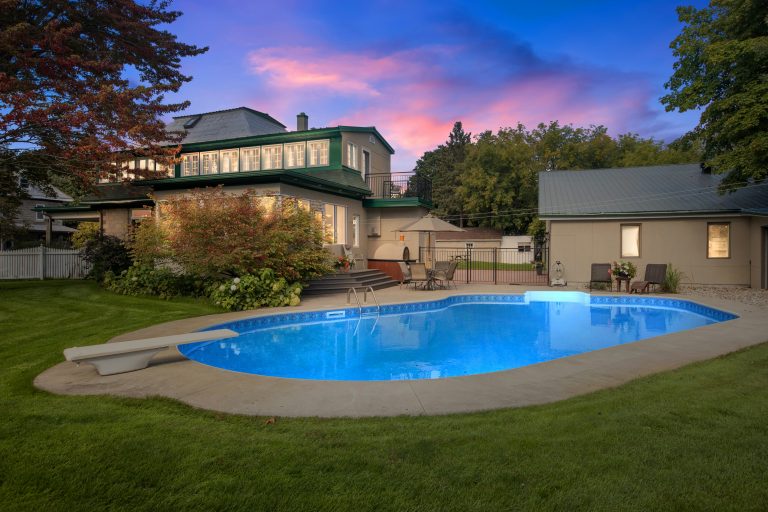
A cedar-soffited pavilion on ninety feet of protected bay frontage. The full-width sliding wall dissolves the ground floor into the pool terrace, so the living space reads as one room from the entry court through to the water.
Upstairs, four bedroom suites open onto a shared loggia facing west across the bay. The principal suite occupies the northern end with a private terrace, dual dressing rooms and a bath finished in honed travertine.
Features
Ninety feet of protected bay frontage with private dock
Photographed on location for Stackly. Full plans and a floorplate available on request.
Pool terrace, looking west
Living pavilion, sliding wall open
Principal suite terrace
Dock and bay frontage
Neighbourhood
La Gorce Island, Miami Beach
A gated island of roughly one hundred homes, five minutes from the Bal Harbour shops and fifteen from the causeway. Streets are quiet, lots are generous, and almost every property holds water frontage on at least one side.